Planning Application Submitted for Greys Road Site in Neighbourhood Plan
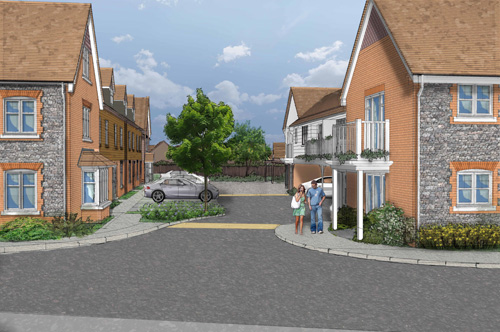 Following pre-application consultation with the local community, Ashill is pleased to announce that it has submitted a full planning application to SODC to redevelop 116-118 Greys Road with new homes, including affordable housing. Full details of the application can be downloaded here
The majority of the site, which is currently used for commercial purposes, has been identified in the Joint Henley and Harpsden Neighbourhood Plan for future residential redevelopment (Policy SP10: 118 Greys Road (Site Z). Ashill’s site also includes the residential building, 116 Greys Road.
Ashill’s plans propose to remove the existing buildings and carefully redevelop the site with 17 high- quality new homes, car parking and attractive landscaping. A mix of new homes would be delivered, including 12 three and four bedroom houses with gardens, ideal for families, plus five apartments made affordable for first time buyers.
It was important to Ashill that its plans were shaped by feedback from the local community. To achieve this Ashill met individually with neighbouring residents and members of Henley Town Council to discuss its early plans.
The plans were progressed to take into consideration the local comments received, including reducing the number of homes originally proposed from 25 to 17. This has resulted in a more spacious layout with increased distances between the proposed new homes and neighbouring properties and additional landscaping.
A traditional design was favoured locally and includes flint walling, with clay tile hanging and timber weather boarding, to reflect the style of the existing buildings on the site and the character of the locality. The height proposed will be primarily two and a half storeys, which is comparable to the existing buildings on the site, reducing to two storeys adjacent to sensitive boundaries.
Ashill’s plans would result in less traffic visiting the site than the existing commercial use, generating significantly fewer heavy goods vehicles, improving highway safety and air quality. Car parking for each home would be in accordance with Oxfordshire County Council’s maximum parking requirements, with 17 allocated parking spaces and 15 additional unallocated spaces. The car parking would be delivered within attractive landscaped courtyards and traditional barn style under-croft parking.
An independent viability assessment has demonstrated that the development would not be viable or deliverable if it included 40% affordable homes. However, Ashill is determined to maximise the provision of affordable housing onsite and have included five apartments designed as affordable starter homes, which would deliver an onsite provision of 29% affordable housing, and would provide much needed affordable housing for first time buyers.
Managing Director of Ashill, Ben Boyce commented: “We are very encouraged that the local feedback we have received so far supports the principle of the site’s redevelopment with new homes, which would be more in keeping with the area when compared to the site’s existing commercial use.”
He continued: “We believe our traditional design, which has been revised and improved to take into account the feedback we have already received from the Town Council and neighbouring residents, will complement and enhance the character and appearance of the local area. Our plans will also reduce traffic movements to the site, whilst delivering much-needed new homes on an identified brownfield site, including affordable homes for local first time buyers.”
To ensure the local community is kept informed, Ashill has issued a community newsletter to nearby local residents and community representatives, which provides further details about its submitted plans for Greys Road and how the plans have been designed to take into account the local feedback received.
Residents who would like further information can contact Ashill via its Freephone information line number on 0800 298 7040 or email feedback@consultation-online.co.uk.