Planning Application Submitted to Add Another Floor to The Hub Building
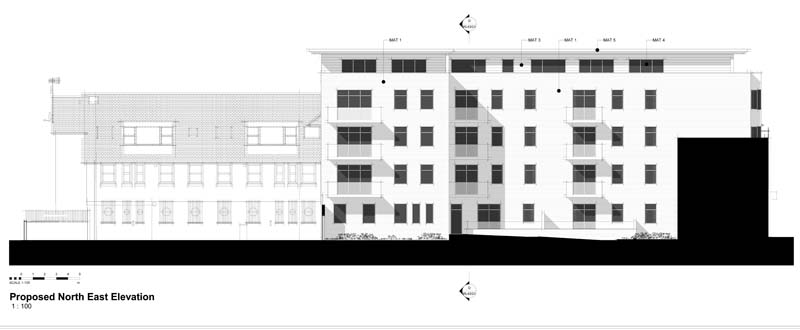
Ressance Limited of Newbury have submitted plans to extend The Hub offices on Station Road to include an extra top floor with 6 residential apartments.
The application references that the design in comparable to the neighbouring Isis House approved development. In the design statement it states, “The introduction of an additional floor is compatible with local built form and increases the efficiency of land use, which is an objective of the extant National Planning Policy Framework (NPPF).” The proposed scheme will include a private communal rooftop garden which will provide spectacular views across Henley and the river.
In May this year SODC approved a Permitted Development Order to Ressance to convert the offices to 23 residential apartments (4 x 1 bedroom, 17 x 2 bedroom and 2 x 3 bedroom).
The new application to extend the site was reviewed by Henley Town Council Planning Committee this week. Chair Councillor Ken Arlett confirmed that their observation to SODC was that the application should be refused and commented, “The application is out of character near a conservation area. Not sympathetic to neighbouring buildings by its bulk. Height which would be over 2.5 metres above existing property. The development would be over looking neighbours and over powering. Thought the design would be better on an industrial estate.”
The consultation for the application closes today (12 October). To see the full plans and to submit your comments click here