Design and Layout Planning Application Submitted for Thames Farm
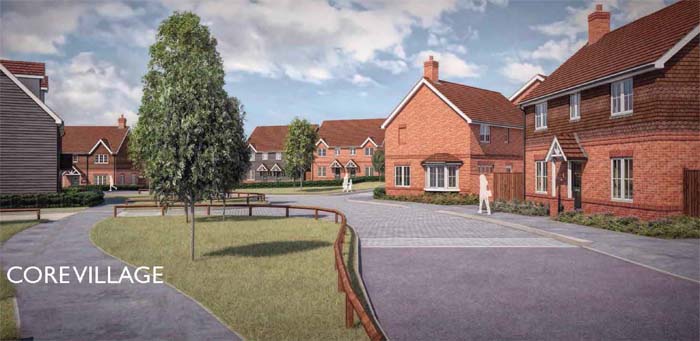
Taylor Wimpey have submitted a Reserved Matters (appearance, landscaping, scale and layout) planning application for Thames Farm on the Reading Road following the outline application for 95 dwellings finally being approved after 2 years of appeals in March last year.
The proposed development will be a mixture of 1, 2, 3, 4 and 5 bedroom properties (mix of houses and flats) and 40% (38) will be affordable.
The design and access statement states on the Reserved Matters application that there are some key changes from the approved outline planning which are summarised below:
- The attenuation features at the entrance of the Site had to be redesigned to support the storage volumes that the site would create, which has altered the proposed footpath network but ensured the desire lines are maintained and the agreed structural planting is maintained and delivered in near-identical fashion.
- The pump station has been located to best suit the Site’s need and ensure that it does not dominate the landscape setting.
- Development fronts onto existing gardens, following the public consultation in which residents expressed a desire for the areas abutting their properties to be sufficiently managed and maintained.
- Highways and lighting requirements have influenced the design and extent of the ‘edge of highway’ planting. The proposed planting respects the visibility splays within the Site and ensure it does not compete with the proposed adopted highway areas. The level of adoption has been discussed with the various highway bodies and surface treatments have been discussed to ensure variation in street character can be delivered across the development.
- Levels have had to be carefully considered, especially to ensure the development complies with the M4(2) requirements for all affordable dwellings and 10% of
market dwellings. - Raised table areas have been provided across the development to reduce speed and support a change in development character.
- Additional planting proposed across the development to reinforce existing boundaries.

The application was discussed at this week’s Henley Town Council Planning meeting and was recommended refusal as this site was not in the Joint Henley and Harpsden Neighbourhood Plan and the following concerns were made:
- Potential safety issue of 12 car parking spaces in very close proximity to the play area.
- Trees and Vegetation – The dense understorey of shrubs and smaller trees along the northern boundary should be maintained as it is currently for
the purposes of wildlife habitation/preservation. - Landscaping on the Western Boundary – concern that residents could incorporate green belt on the western boundary into their gardens. No indication of how this
area of green belt will be managed. - Closeboard fence along the northern boundary in keeping with neighbouring properties – closeboard fencing 180cm high would appropriate.
- Close off of the proposed (kissing gate) entrance from play area to Harpsden 2 bridle path on northern boundary. The gate in situ at the moment is a 5 bar vehicular access gate that should have been closed off many years ago when the site was granted a new vehicular access onto the main A4155. There should be no access to the site from here. Condition 3 of PO4/E0983 states that ‘vehicular access to the site shall be taken only from the access granted under planning permission directly from the A4155 (main Henley to Reading Road). Condition 4: states that ‘ the vehicular access onto the bridleway to the north of the site shall be permanently closed off by the removal of all vehicular gates.
- Concern as to how traffic entering the site from the Henley direction will not cause hold ups for the traffic on the A4155.
The consultation ends tomorrow, 1 March, and comments can be left via http://www.southoxon.gov.uk/ccm/support/Main.jsp?MODULE=ApplicationDetails&REF=P19/S0245
This application will then be reviewed by South Oxfordshire District Council